
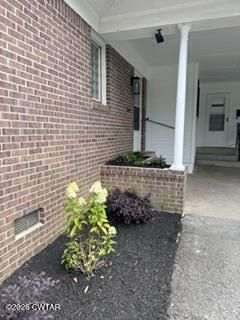
BEDS3
BATHS2 full
MLS#2604245
STATUSPending
PROPERTY TYPEResidential - Single Family
SUBDIVISIONAlbert Dotson
Property Description
This home is a 3 bedroom 2 bathroom single family home in an excellent neighborhood. It has been completely remodeled with new paint inside and out, quarts countertops in the kitchen and double vanity bathroom, both bathrooms remodeled with new cabinets and tile surrounds included new plumbing fixtures. Kitchen has fresh paint, new quartz countertop, undermount stainless sink, new faucet, new stainless steel dishwasher, cooktop, hood vent with single oven. There are also new laminate floors throughout, new tile in the bathrooms, new updated lighting both inside and outside, including ceiling fans, and all new door hardware. Roof replaced in 2023. AC maintained and serviced regularly.
Property Features
Property Type: Residential - Single Family
Cooling: Ceiling Fan(s), Central Air
Fireplaces: 1
Garage: 6
Heating: Central, Fireplace(s)
Lot Size: 0.27 Acres
Stories: 1.0
Taxes: $1,364
Year Built: 1967
Feature Descriptions
Appliances: Built-In Electric Oven, Dishwasher, Electric Cooktop, Gas Water Heater, Range Hood, Stainless Steel Appliance(s)
Days on Site: 26
Exterior: Brick
Exterior Amenities: Rain Gutters
Fireplace: Gas Log, Gas Starter, Masonry, Raised Hearth
Flooring: Laminate, Tile
Interior Amenities: Ceramic Tile Shower, Double Vanity, Eat-in Kitchen, Smart Thermostat, Tub Shower Combo, Untextured Ceilings
Laundry: Electric Dryer Hookup, Laundry Room, Main Level, Washer Hookup
Lot Dimensions: 90X130
Parcel #: 066F G 022.00
Parking: Open, Other
Utilities: Cable Available, Electricity Available, Electricity Connected, Natural Gas Available, Natural Gas Connected, Phone Available, Sewer Available, Sewer Connected, Water Available, Water Connected, Underground Utilities
Windows: Storm Window(s), Window Treatments
Listed By / Shown By
Listed By
Agency Name: Golden Key
Shown By
Agent Name: Lexington Office
Agent Phone:
Agency Title: Crye-Leike Real Estate Services

Source: CWTAR MLS
Estimate Your Payment
Estimated Payment
$ 717.55 per month $533.91 Principal & Interest $113.67 Property Tax $69.97 Homeowner's InsuranceChange Payment Information
Privacy Policy / DMCA Notice / ADA Accessibility


This site is hosted, designed and copyright
© 1994 - 2026 by
Delta Media Group, Inc. -- Patent Pending --
12 Woodmere Drive | MLS# 2604245
This single family home located at 12 Woodmere Drive, Jackson, TN 38301 is currently listed for sale with an asking price of $239,900. This property was built in 1967 and has 3 bedrooms and 2 full baths. Woodmere Drive is located in the Albert Dotson subdivision. Search Albert Dotson real estate on preferredrealty.crye-leike.com today.